



BEDS6
BATHS8 full 2 partial
SQUARE FEET10,866
MLS#VAFX2340764
STATUSCOMING SOON
PROPERTY TYPEResidential - Single Family
SUBDIVISIONRIVER OAKS
SCHOOLFAIRFAX COUNTY PUBLIC SCHOOLS
Property Description
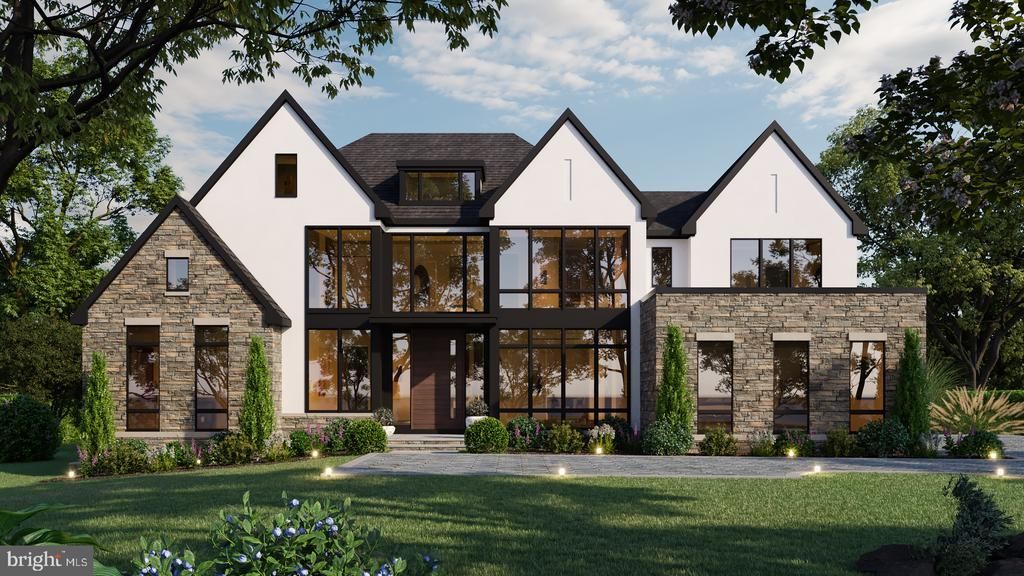
In one of McLean’s most coveted enclaves, a new architectural statement is taking shape. Set on approximately 0.65 acres in the Langley Forest / River Oaks area, 741 Lawton Street is an exceptional Modern Tudor estate conceived for a level of living rarely found so close to the nation’s capital. Masterfully designed and built by award-winning Green Valley Custom Builders, the residence brings together enduring architectural character, contemporary sophistication, and an extraordinary collection of private amenities. Encompassing approximately 10,866 square feet of finished living space, the home unfolds across three thoughtfully considered levels, where scale and intimacy are carefully balanced. A dramatic two-story entry introduces soaring ceilings, expansive windows, and an abundance of natural light, while the architecture establishes a sense of arrival that continues throughout the residence. The main level is designed as much for effortless daily living as for grand entertaining. At its center, an exceptional culinary suite pairs a sophisticated gourmet kitchen with a statement waterfall island, premium Thermador® appliances, a separate prep kitchen, butler’s pantry, walk-in pantry, and adjoining morning room. A private office opens to a covered screened loggia, offering a quiet connection to the outdoors. The great room rises dramatically beneath a soaring ceiling, anchored by a striking 72-inch linear gas fireplace. Throughout the home, generous proportions, refined finishes, and carefully composed sightlines create a sense of continuity between the architecture and the surrounding landscape. Upstairs, the owner’s suite is conceived as a private sanctuary. A vaulted ceiling lends the space an airy, residential grandeur, while separate custom walk-in closets and a dedicated morning bar provide an uncommon level of comfort and convenience. Beyond, an expansive private balcony overlooks the rear grounds. The owner’s bath is a study in understated luxury, with heated floors, a substantial freestanding soaking tub, custom curbless shower, separate steam shower, towel warmer, and dual vanities. It is a space designed not simply for function, but for retreat. The lower level transforms the residence into a private destination for recreation, wellness, and entertaining. A dedicated golf simulator room, wine cellar and tasting lounge, fitness room, sauna and spa bath, game room, wet bar, and expansive recreation spaces create an environment equally suited to quiet evenings and memorable gatherings. Outside, the architecture gives way to a private resort. A spectacular pool and spa anchor the rear grounds, distinguished by a dramatic fire-wall feature. A dedicated pool bath house, outdoor kitchen with grill and bar, covered loggia, and generous entertaining areas extend the living experience beyond the walls of the home. Here, summer afternoons, evening entertaining, and weekends at home take on an entirely different dimension. The infrastructure is equally considered, with a private elevator, oversized four-car garage, four dedicated EV charging outlets, whole-home backup generator, and a comprehensive array of modern systems and appointments. Yet what distinguishes 741 Lawton Street is not any single amenity. It is the way the entire residence has been conceived—as a complete expression of modern estate living, where architecture, craftsmanship, wellness, entertaining, and indoor-outdoor living are brought together with uncommon coherence. A residence of presence, privacy, and permanence, 741 Lawton Street offers a rare opportunity to acquire a newly built estate in one of McLean’s most distinguished settings. Estimated completion: August 2027.
Property Features
Property Type: Residential - Single Family
Basement: Yes
Basement: Walkout Stairs, Water Proofing System, Poured Concrete, Heated, Fully Finished
Cooling: Central A/C
Fireplaces: 2
Fuel Type: Natural Gas
Garage: 4
Heating: Forced Air
Home Style: Tudor
Lot Size: 0.65 Acres
Stories: 3.0
Taxes: $23,355
Year Built: 1962
Feature Descriptions
Additional Structures: Above Grade, Below Grade
Appliances: Dishwasher, Disposal, Freezer, Icemaker, Oven/Range - Gas, Range Hood, Refrigerator, Stainless Steel Appliances
Days on Site: 6
Exterior: Combination
Exterior: Exterior Lighting
Fireplace: Gas/Propane
Interior: 2nd Kitchen, Bar, Bathroom - Soaking Tub, Bathroom - Walk-In Shower, Breakfast Area, Built-Ins, Butlers Pantry, Crown Moldings, Dining Area, Elevator, Entry Level Bedroom, Family Room Off Kitchen, Floor Plan - Traditional, Formal/Separate Dining Room, Kitchen - Gourmet, Pantry, Primary Bath(s), Recessed Lighting, Walk-in Closet(s), Wet/Dry Bar, Wine Storage, Wood Floors, Other
Lot Dimensions: 0.65 Acre(S)
Parking Notes: 8 Total Parking Spaces
Sewer: Public Sewer
SQFT Above Finished: 7112
SQFT Below Finished: 3754
SQFT Total Finished: 10866
Structure Type: Detached
Swimming Pool: In Ground
Total Garage/Parking Spaces: 8
Water: Public
Local Schools
High School: LANGLEY
Middle School: COOPER
Elementary School: CHURCHILL ROAD
School District: FAIRFAX COUNTY PUBLIC SCHOOLS
Listed By / Shown By
Listed By
Agency Name: Keller Williams Realty
Agency Phone: 7036367300
Shown By
Agent Name: Dial Love
Agent Phone: (804) 467-5683
Agency Title: Joyner Fine Properties

Estimate Your Payment
Estimated Payment
$ 52,753.72 per month $48,036.66 Principal & Interest $1,946.25 Property Tax $2,770.80 Homeowner's InsuranceChange Payment Information




©Joyner Fine Properties - Seller will consider paying buyer agent compensation based upon the terms and conditions of any offer made. Said compensation to be negotiated in the purchase agreement.
Privacy Policy / DMCA Notice / ADA Accessibility


This site is hosted, designed and copyright
© 1994 - 2026 by
Delta Media Group, Inc. -- Patent Pending --
Agency License Information: Joyner Fine Properties and its agents are licensed in the Commonwealth of Virginia.
741 Lawton Street | MLS# VAFX2340764
This single family home located at 741 Lawton Street, McLean, VA 22101 is currently listed for sale with an asking price of $9,499,900. This property was built in 1962 and has 6 bedrooms and 8 full and 2 partial baths with 10866 sq. ft. Lawton Street is located in the RIVER OAKS subdivision within the FAIRFAX COUNTY PUBLIC SCHOOLS school district. Search RIVER OAKS real estate on diallove.joynerfineproperties.com today.