



BEDS4
BATHS2 full 1 partial
SQUARE FEET2,935
MLS#2619815
STATUSActive
PROPERTY TYPEResidential - Single Family
SUBDIVISIONThe Parke At Manakin Woods
Property Description
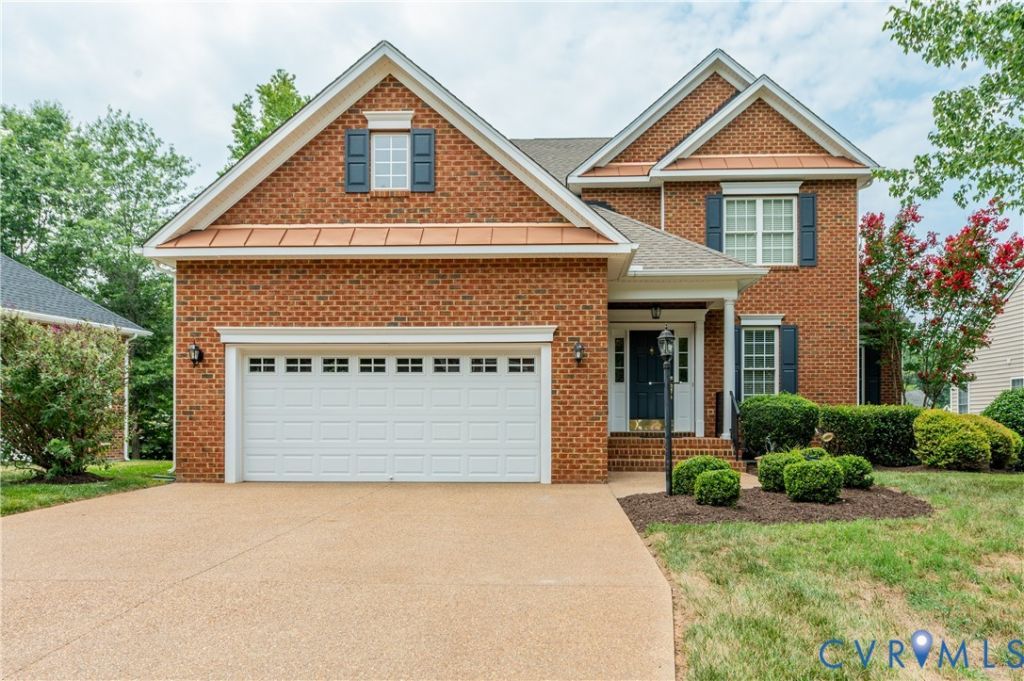
Welcome to The Parke at Manakin Woods a wonderful low maintenance community in the heart of Manakin Sabot! Original owner, Neutral decor throughout, Open floor plan concept with 9ft+ ceilings, Well appointed formal dining room and first floor office, Spacious kitchen with gas cooking, eat-in area and island, Enjoy morning coffee in the Sunroom, Two-story family room with gas fireplace, Deluxe First floor owner's suite and bath, Upstairs you'll find the loft area, Guest bedrooms and bath, TWO large walk-in unfinished storage areas, Private Rear deck and nice level lot, Brick front and TWO car garage! Convenient location just minutes to Short Pump!
Property Features
Property Type: Residential - Single Family
Basement: Crawl Space
Cooling: Central Air, Zoned
Fireplaces: 1
Garage: 2 car attached
Heating: Electric, Zoned
Home Style: Two Story, Transitional
Lot Size: 0.25 Acres
Roof Type: Asphalt
Stories: 2.0
Taxes: $3,416
Year Built: 2006
Feature Descriptions
Appliances: Dryer, Dishwasher, Gas Cooking, Microwave, Oven, Refrigerator, Washer
Community Features: Common Grounds/Area, Lake, Park, Pond, Tennis Court(s)
Exterior: Paved Driveway
Exterior: Brick, Drywall, Frame, Vinyl Siding
Fencing: None
Fireplace: Gas
Formal Dining: Yes
HOA Fee: 192/ Annually
Interior: Separate/Formal Dining Room, Eat-in Kitchen, Granite Counters, High Ceilings, Main Level Primary
Lot: Landscaped, Level
Parcel#: 62-40-0-16-0
Parking: Attached, Driveway, Garage, Off Street, Paved
Sewer: Public Sewer
Water: Community/Coop, Shared Well
Local Schools
High School: Goochland
Middle School: Goochland
Elementary School: Randolph
Listed By / Shown By
Listed By
Agency Name: Long & Foster REALTORS
Agency Contact: (804) 346-4411
Shown By
Agent Name: Dial Love
Agent Phone: (804) 467-5683
Agency Title: Joyner Fine Properties

Estimate Your Payment
Estimated Payment
$ 3,760.74 per month $3,286.50 Principal & Interest $284.67 Property Tax $189.57 Homeowner's InsuranceChange Payment Information




These real estate listings were derived from the Central Virginia Regional Multiple Listing Service, LLC, of which this brokerage is an independently owned Participant. The information contained in these listings is deemed reliable but is not guaranteed. All MLS listings are © 2026 Central Virginia Regional Multiple Listing Service,LLC. All rights reserved. No one may copy and/or repost these MLS listings, or any portion thereof, without the written permission of an authorized officer of the Central Virginia Regional Multiple Listing Service, LLC. These listings are refreshed within a minimum of every seven calendar days. Thus, listings may appear here for properties no longer on the market. The information being provided is for consumers' personal, non-commercial use and may not be used for any purpose other than to identify prospective properties for purchasing or leasing.
©Joyner Fine Properties - Seller will consider paying buyer agent compensation based upon the terms and conditions of any offer made. Said compensation to be negotiated in the purchase agreement.
Privacy Policy / DMCA Notice / ADA Accessibility


This site is hosted, designed and copyright
© 1994 - 2026 by
Delta Media Group, Inc. -- Patent Pending --
Agency License Information: Joyner Fine Properties and its agents are licensed in the Commonwealth of Virginia.
704 Taylors Hill Court | MLS# 2619815
This single family home located at 704 Taylors Hill Court , Manakin Sabot, VA 23103 is currently listed for sale with an asking price of $649,950. This property was built in 2006 and has 4 bedrooms and 2 full and 1 partial baths with 2935 sq. ft. Taylors Hill Court is located in the The Parke At Manakin Woods subdivision. Search The Parke At Manakin Woods real estate on diallove.joynerfineproperties.com today.