



BEDS5
BATHS4 full 1 partial
SQUARE FEET5,742
MLS#VAST2052234
STATUSACTIVE
PROPERTY TYPEResidential - Single Family
SUBDIVISIONBERKSHIRE
SCHOOLSTAFFORD COUNTY PUBLIC SCHOOLS
Property Description
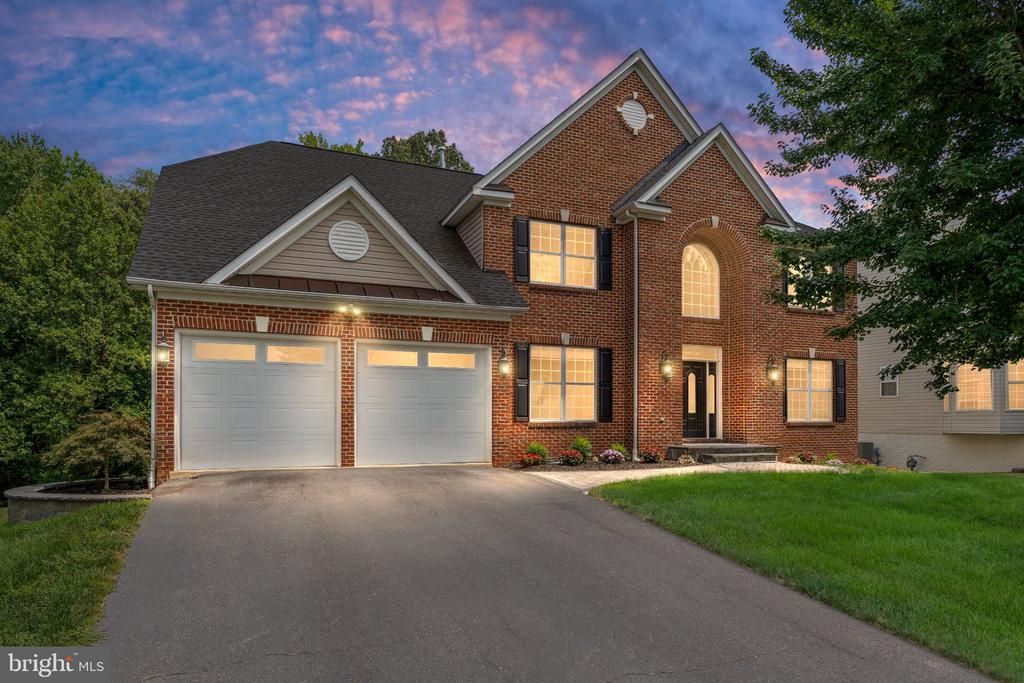
Nestled in the highly desirable Berkshire community, this move-in-ready home is beautifully appointed, shows like a model, and offers 5 true bedrooms, 3.5 baths, and a private main-level dedicated office, with custom built-ins, blending elegance, comfort, and everyday functionality. This exceptional residence showcases an open floor plan enhanced by impressive architectural details, including a dramatic two-story foyer, dual staircase, elegant tray ceilings, and hardwood flooring throughout most of the main living areas. The gourmet kitchen serves as the heart of the home and flows seamlessly into the spacious step-down family room, creating an inviting space for entertaining or everyday living. Just off the kitchen, the sunroom is bathed in natural light, offering the perfect place to enjoy your morning coffee, relax with a good book, or simply unwind while taking in the view. The private main-level office with custom built-ins provides a quiet, functional workspace ideal for working from home, studying, or pursuing hobbies. Upstairs, retreat to the expansive owner's suite featuring a spacious sitting area and a luxurious en-suite bath designed for comfort and relaxation. The generously sized secondary bedrooms provide ample space, including a convenient Jack-and-Jill bathroom connecting two of the bedrooms. The finished walkout basement is filled with natural daylight and features a legal fifth bedroom and full bath, offering exceptional flexibility for guests, a home office, or additional living space. Already plumbed for a future wet bar, the lower level also includes a dedicated theater room complete with a projector and built-in surround sound, creating the ultimate movie-night experience. Welcome guests through the beautiful hardscape entryway, then step outside to enjoy the expansive patio—perfect for outdoor dining, entertaining, or simply unwinding. Ideally located within some of Stafford County's most sought-after school attendance zones, Berkshire offers sidewalks and bike paths connecting to the community and is within walking distance of the middle school. Enjoy convenient access to I-95, commuter lots, shopping, dining, and everyday conveniences. Homes offering this combination of thoughtful design, exceptional condition, and prime location rarely come to market.
Property Features
Property Type: Residential - Single Family
Basement: Yes
Basement: Daylight, Partial, Fully Finished, Walkout Level
Cooling: Central A/C
Fireplaces: 1
Fuel Type: Natural Gas
Garage: 2
Heating: Central
Home Style: Colonial
Lot Size: 0.55 Acres
Stories: 3.0
Taxes: $7,157
Year Built: 2005
Feature Descriptions
Additional Structures: Above Grade, Below Grade
Appliances: Built-In Microwave, Cooktop, Dishwasher, Disposal, Dryer, Icemaker, Oven - Double, Oven - Wall, Refrigerator, Washer
Exterior: Brick Front
Exterior: Extensive Hardscape, Exterior Lighting, Sidewalks, Street Lights
Fireplace: Gas/Propane
HOA Fee: $87.00/Monthly
Interior: Additional Stairway, Built-Ins, Curved Staircase, Double/Dual Staircase, Floor Plan - Open, Formal/Separate Dining Room, Kitchen - Gourmet, Kitchen - Island, Kitchen - Table Space, Family Room Off Kitchen, Pantry, Recessed Lighting, Sound System, Walk-in Closet(s), Window Treatments, Wood Floors
Lot: Backs to Trees, Level, No Thru Street, Premium
Lot Dimensions: 0.55 Acre(S)
Parking Notes: 2 Total Parking Spaces
Sewer: Public Sewer
Special View Info: Trees/Woods
SQFT Above Finished: 4114
SQFT Below Finished: 1628
SQFT Total Finished: 5742
Structure Type: Detached
Total Garage/Parking Spaces: 2
Utilities: Natural Gas Available, Electric Available
Water: Public
Local Schools
High School: COLONIAL FORGE
Middle School: RODNEY THOMPSON
Elementary School: WINDING CREEK
School District: STAFFORD COUNTY PUBLIC SCHOOLS
Listed By / Shown By
Listed By
Agency Name: Samson Properties
Agency Phone: 5402996001
Shown By
Agent Name: Dial Love
Agent Phone: (804) 467-5683
Agency Title: Joyner Fine Properties

Estimate Your Payment
Estimated Payment
$ 5,276.10 per month $4,424.48 Principal & Interest $596.42 Property Tax $255.21 Homeowner's InsuranceChange Payment Information




©Joyner Fine Properties - Seller will consider paying buyer agent compensation based upon the terms and conditions of any offer made. Said compensation to be negotiated in the purchase agreement.
Privacy Policy / DMCA Notice / ADA Accessibility


This site is hosted, designed and copyright
© 1994 - 2026 by
Delta Media Group, Inc. -- Patent Pending --
Agency License Information: Joyner Fine Properties and its agents are licensed in the Commonwealth of Virginia.
39 Easter Drive | MLS# VAST2052234
This single family home located at 39 Easter Drive , Stafford, VA 22554 is currently listed for sale with an asking price of $875,000. This property was built in 2005 and has 5 bedrooms and 4 full and 1 partial baths with 5742 sq. ft. Easter Drive is located in the BERKSHIRE subdivision within the STAFFORD COUNTY PUBLIC SCHOOLS school district. Search BERKSHIRE real estate on diallove.joynerfineproperties.com today.