



BEDS7
BATHS7 full 2 partial
SQUARE FEET14,592
MLS#VAFC2008770
STATUSACTIVE
PROPERTY TYPEResidential - Single Family
SCHOOLFAIRFAX COUNTY PUBLIC SCHOOLS
Property Description
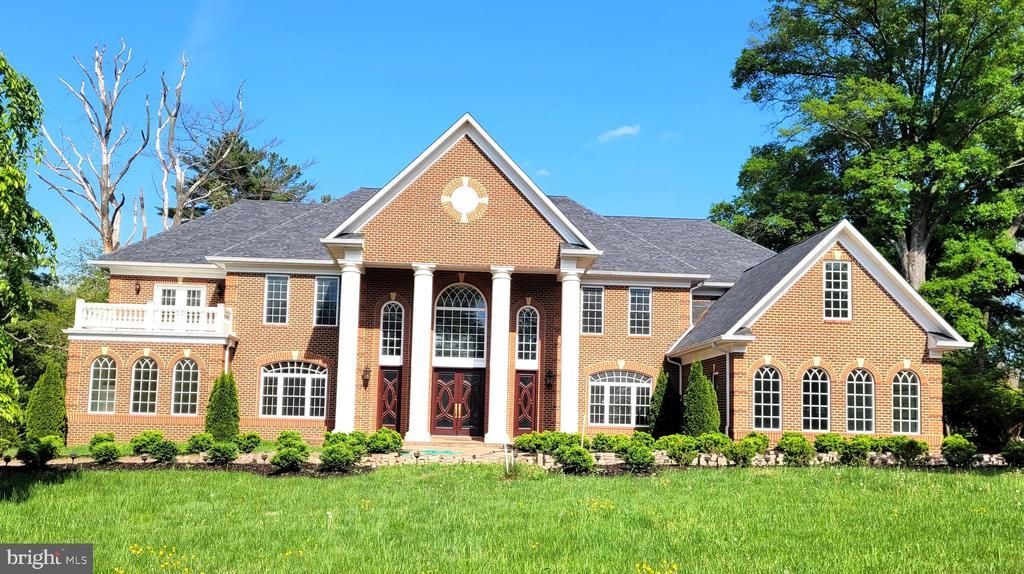
OVER 14,000 SQ FT OF LUXURY LIVING, IN THE HEART OF FAIRFAX CITY! Please see the pictures to see how beautiful the property is !!! Showings are by appointment only, please call or text the owner directly for all inquiries and showing requests.
Property Features
Property Type: Residential - Single Family
Basement: Yes
Basement: Fully Finished, Full, Heated, Improved, Interior Access, Outside Entrance, Rear Entrance, Sump Pump, Walkout Level, Windows, Daylight, Full
Cooling: Central A/C, Zoned
Fireplaces: 5
Fuel Type: Natural Gas
Garage: 3
Heating: 90% Forced Air, Zoned
Home Style: Colonial
Lot Size: 1.08 Acres
Roof Type: Architectural Shingle
Stories: 3.0
Taxes: $29,065
Year Built: 2016
Feature Descriptions
Additional Structures: Above Grade, Below Grade
Appliances: Built-In Microwave, Disposal, Dryer, Exhaust Fan, Icemaker, Oven - Wall, Oven/Range - Gas, Range Hood, Refrigerator, Six Burner Stove, Stainless Steel Appliances, Washer, Water Heater
Days on Site: 1
Exterior: Exterior Lighting
Exterior: Masonry, Brick Front, Brick
Flooring: Hardwood, Ceramic Tile, Engineered Wood
Interior: Bar, Breakfast Area, Butlers Pantry, Chair Railings, Crown Moldings, Curved Staircase, Dining Area, Entry Level Bedroom, Family Room Off Kitchen, Formal/Separate Dining Room, Floor Plan - Open, Kitchen - Gourmet, Kitchen - Island, Pantry, Primary Bath(s), Recessed Lighting, Bathroom - Soaking Tub, Upgraded Countertops, Wet/Dry Bar, Wood Floors, Walk-in Closet(s)
Lot Dimensions: 1.08 Acre(S)
Parking Features: Brick Driveway, Circular Driveway, Fenced
Parking Notes: 11 Total Parking Spaces
Sewer: Public Sewer
SQFT Above Finished: 9531
SQFT Below Finished: 5061
SQFT Total Finished: 14592
Structure Type: Detached
Total Garage/Parking Spaces: 11
Utilities: Electric Available, Natural Gas Available, Phone, Cable TV Available
Water: Public
Windows: Bay/Bow, Palladian
Local Schools
School District: FAIRFAX COUNTY PUBLIC SCHOOLS
Listed By / Shown By
Listed By
Agency Name: Classic Realty LTD
Agency Phone: 7038914520
Shown By
Agent Name: Dial Love
Agent Phone: (804) 467-5683
Agency Title: Joyner Fine Properties

Estimate Your Payment
Estimated Payment
$ 26,221.62 per month $22,501.62 Principal & Interest $2,422.08 Property Tax $1,297.92 Homeowner's InsuranceChange Payment Information




©Joyner Fine Properties - Seller will consider paying buyer agent compensation based upon the terms and conditions of any offer made. Said compensation to be negotiated in the purchase agreement.
Privacy Policy / DMCA Notice / ADA Accessibility


This site is hosted, designed and copyright
© 1994 - 2026 by
Delta Media Group, Inc. -- Patent Pending --
Agency License Information: Joyner Fine Properties and its agents are licensed in the Commonwealth of Virginia.
3617 Chain Bridge Road | MLS# VAFC2008770
This single family home located at 3617 Chain Bridge Road , Fairfax, VA 22030 is currently listed for sale with an asking price of $4,450,000. This property was built in 2016 and has 7 bedrooms and 7 full and 2 partial baths with 14592 sq. ft. Chain Bridge Road is located within the FAIRFAX COUNTY PUBLIC SCHOOLS school district. Search Fairfax real estate on diallove.joynerfineproperties.com today.