



BEDS3
BATHS2 full
SQUARE FEET1,690
MLS#VAES2002194
STATUSACTIVE
PROPERTY TYPEResidential - Condominium
SUBDIVISIONRIVERSIDE CONDOMINIUMS
SCHOOLESSEX COUNTY PUBLIC SCHOOLS
Property Description
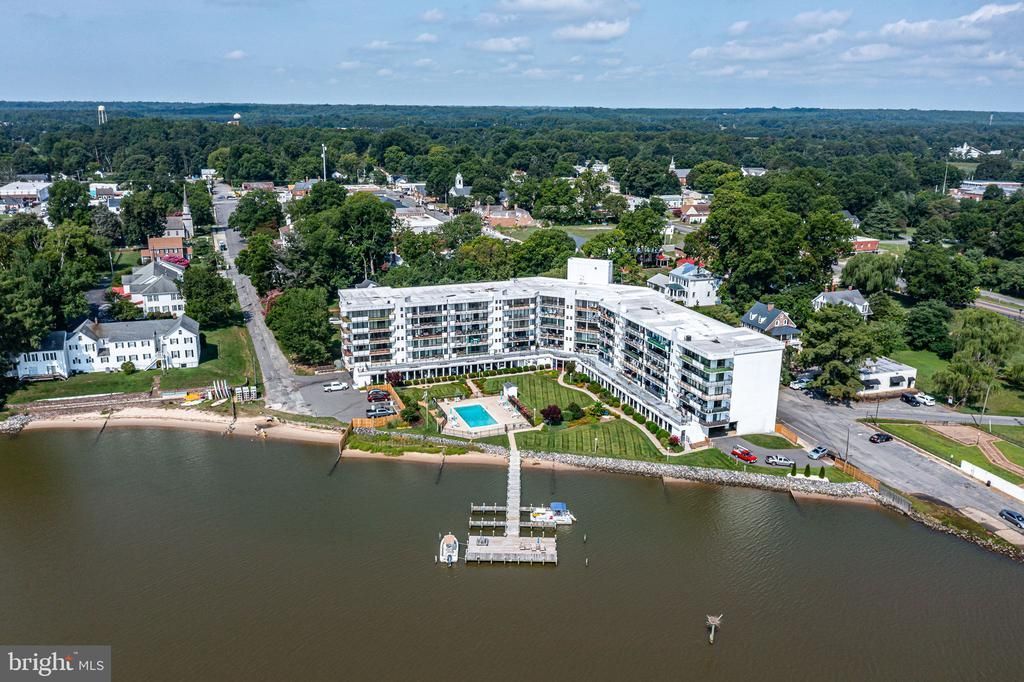
Where every day feels like a vacation! A Rare 3 bedroom, 2 bath condominium with sweeping views of the Rappahannock River plus pool, beach, pier & boat slip access!! This is a corner unit which provides a wraparound covered waterside patio, where you will have incredible views from your living areas as well as the primary bedroom. The Kitchen offers granite tops, like new appliances, and island seating. The Living & Dining areas are tiled with excellent custom storage cabinetry with granite tops. The Primary suite has a panoramic View being on the corner with a private balcony area. The Primary bath has a large walk-in closet along with tiled shower and his/her vanity areas. 2 guest bedrooms and a tiled guest bath that all friends & family will love. Other highlights include a private covered parking area just steps from your front door, 2 onsite storage units & the convenience of being able to walk to so many things (restaurants, shopping, town events, ice creams shops, a park, etc). A fellowship room with kitchen is great if you desire joining some of the social activities. The Grounds are meticulously maintained where it always feels like a tranquil park setting. This is a unique in-town, waterfront living experience, like no other in the area. One tour and you will want to live here!
Property Features
Property Type: Residential - Condominium
Cooling: Central A/C
Fuel Type: Electric
Garage: 1
Heating: Heat Pump - Electric BackUp
Stories: 1.0
Taxes: $1,651
Year Built: 1976
Feature Descriptions
Accessibility: Elevator
Additional Structures: Above Grade
Appliances: Dishwasher, Microwave, Oven/Range - Electric, Refrigerator, Washer/Dryer Stacked
Community Amenities: Beach, Common Grounds, Community Center, Pier/Dock, Pool - Outdoor
Condo/Coop Fee: $645.00/Annually
Days on Site: 9
Exterior: Sidewalks
Exterior: Stucco
Flooring: Laminate Plank, Ceramic Tile
Interior: Ceiling Fan(s), Dining Area, Elevator, Floor Plan - Open, Kitchen - Island, Upgraded Countertops, Walk-in Closet(s)
Lake Name: RAPPAHANNOCK RIVER
Parking Notes: 1 Total Parking Spaces
Pet Restrictions: Number Limit
Sewer: Public Sewer
SQFT Above Finished: 1690
SQFT Total Finished: 1690
Structure Type: Unit/Flat/Apartment
Total Garage/Parking Spaces: 1
Water: Public
Local Schools
School District: ESSEX COUNTY PUBLIC SCHOOLS
Listed By / Shown By
Listed By
Agency Name: Shore Realty, Inc.
Agency Phone: 8045297020
Shown By
Agent Name: Dial Love
Agent Phone: (804) 467-5683
Agency Title: Joyner Fine Properties

Estimate Your Payment
Estimated Payment
$ 2,405.22 per month $2,143.97 Principal & Interest $137.58 Property Tax $123.67 Homeowner's InsuranceChange Payment Information




©Joyner Fine Properties - Seller will consider paying buyer agent compensation based upon the terms and conditions of any offer made. Said compensation to be negotiated in the purchase agreement.
Privacy Policy / DMCA Notice / ADA Accessibility


This site is hosted, designed and copyright
© 1994 - 2026 by
Delta Media Group, Inc. -- Patent Pending --
Agency License Information: Joyner Fine Properties and its agents are licensed in the Commonwealth of Virginia.
128 Prince Street | MLS# VAES2002194
This condo located at 128 Prince Street, Tappahannock, VA 22560 is currently listed for sale with an asking price of $424,000. This property was built in 1976 and has 3 bedrooms and 2 full baths with 1690 sq. ft. Prince Street is located in the RIVERSIDE CONDOMINIUMS subdivision within the ESSEX COUNTY PUBLIC SCHOOLS school district. Search RIVERSIDE CONDOMINIUMS real estate on diallove.joynerfineproperties.com today.