



BEDS4
BATHS3 full 1 partial
SQUARE FEET2,782
MLS#VACV2010668
STATUSACTIVE
PROPERTY TYPEResidential - Single Family
SUBDIVISIONBROADHURST
SCHOOLCAROLINE COUNTY PUBLIC SCHOOLS
Property Description
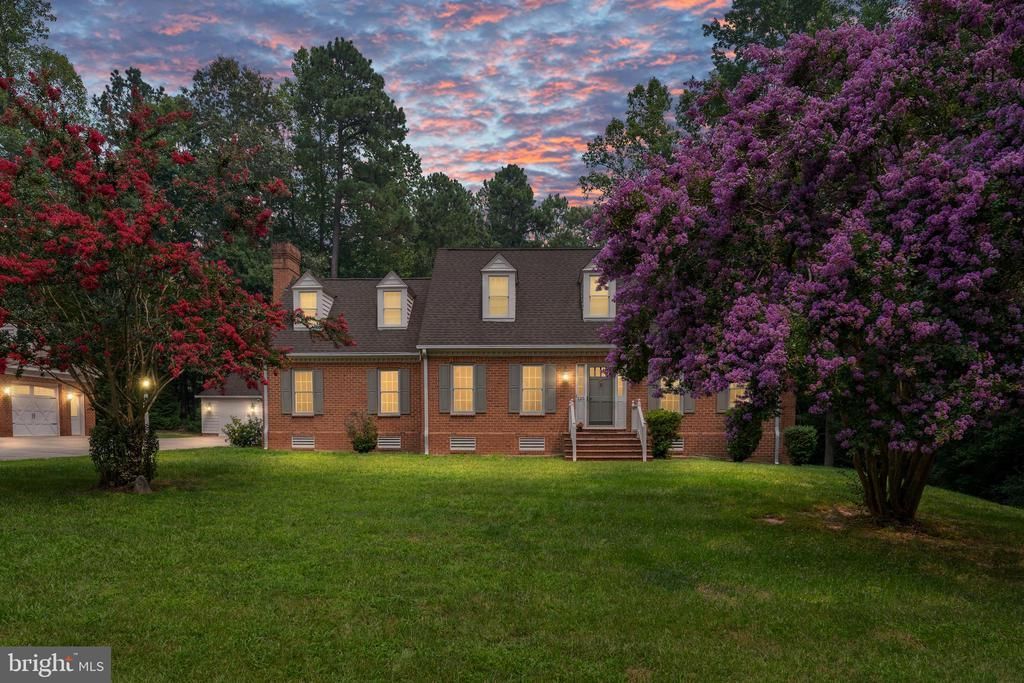
A home where timeless Colonial Williamsburg architecture meets the flexibility and modern features today's buyers are searching for on 1 acre. Perfectly located in the heart of Bowling Green, this one-of-a-kind property offers the ideal blend of character, functionality, and income potential, all in a peaceful neighborhood with convenient access to shopping, dining, and commuter routes to Fredericksburg, Richmond, and beyond. From the moment you arrive, the home's classic curb appeal and inviting front elevation make a lasting first impression. Inside, rich hardwood flooring, elegant architectural details, and thoughtfully designed living spaces create a warm and welcoming atmosphere throughout. The kitchen is the heart of the home, featuring granite countertops, custom refinished walnut cabinetry, stainless steel appliances, a pantry, breakfast nook, and formal dining room, perfect for everything from weeknight dinners to holiday gatherings. Two beautiful masonry wood-burning fireplaces anchor both the formal living room and the spacious family room, where custom built-in cabinetry adds warmth and functionality. The sunroom provides a light-filled retreat to enjoy every season, while the main-level office and adjacent full bathroom offer exceptional flexibility for a guest suite, fifth bedroom, or private work-from-home space. Upstairs, the spacious primary suite serves as a true retreat with an adjoining bonus room ideal for a sitting area, nursery, fitness space, or second home office, along with a private en-suite bathroom. Two additional generously sized bedrooms and another full bathroom complete the upper level. One of this property's most valuable features is the approximately 900-square-foot detached apartment above the three-car garage. Complete with its own private entrance, full kitchen, laundry, and living space, it offers exceptional versatility as an income-producing rental, Airbnb, multigenerational living space, private guest suite, home business, or ultimate recreation room. Step outside onto the premium Brazilian hardwood deck, where you'll enjoy outdoor dining, entertaining, or simply relaxing while overlooking the peaceful surroundings. Whether you're searching for a home with room to grow, multigenerational living, rental income potential, or simply a property with timeless character and modern conveniences, this exceptional Bowling Green residence delivers a lifestyle that is increasingly difficult to find.
Property Features
Property Type: Residential - Single Family
Basement: Daylight, Partial, Full, Heated, Improved, Interior Access, Outside Entrance, Partially Finished
Basement: Yes
Cooling: Central A/C, Ceiling Fan(s)
Fireplaces: 2
Fuel Type: Electric
Garage: 3
Heating: Heat Pump(s)
Home Style: Cape Cod
Lot Size: 0.00 Acre(S)
Roof Type: Shingle
Stories: 3.0
Taxes: $3,448
Year Built: 1987
Feature Descriptions
Additional Structures: Above Grade, Below Grade
Appliances: Built-In Microwave, Dryer, Washer, Dishwasher, Refrigerator, Icemaker, Stove
Days on Site: 3
Exterior: Outbuilding(s), Sidewalks, Exterior Lighting, Street Lights, Other
Exterior: Brick
Fireplace: Mantel(s)
Flooring: Hardwood, Ceramic Tile
Interior: Breakfast Area, Chair Railings, Crown Moldings, Dining Area, Primary Bath(s), Upgraded Countertops, Ceiling Fan(s), Window Treatments, Stove - Wood, Built-Ins, Combination Kitchen/Dining, Kitchen - Gourmet, Kitchen - Island, Pantry, Recessed Lighting, Bathroom - Tub Shower, Walk-in Closet(s), Wood Floors, Other
Lot: Backs to Trees
Lot Dimensions: 0.00 Acre(S)
Parking Features: Concrete Driveway, Concrete Driveway
Parking Notes: 3 Total Parking Spaces
Rooms: Living Room, Dining Room, Primary Bedroom, Bedroom 2,Kitchen, Family Room, Breakfast Room, Bedroom 1,Sun/Florida Room, Laundry, Other, Storage Room, Utility Room, Primary Bathroom, Full Bath, Half Bath, Additional Bedroom
Sewer: Public Sewer
SQFT Above Finished: 2782
SQFT Total Finished: 2782
Structure Type: Detached
Total Garage/Parking Spaces: 3
Water: Public
Local Schools
High School: CAROLINE
Middle School: CAROLINE
Elementary School: BOWLING GREEN
School District: CAROLINE COUNTY PUBLIC SCHOOLS
Listed By / Shown By
Listed By
Agency Name: Berkshire Hathaway HomeServices PenFed Realty
Agency Phone: 5407359176
Shown By
Agent Name: Dial Love
Agent Phone: (804) 467-5683
Agency Title: Joyner Fine Properties

Estimate Your Payment
Estimated Payment
$ 4,004.34 per month $3,514.30 Principal & Interest $287.33 Property Tax $202.71 Homeowner's InsuranceChange Payment Information




©Joyner Fine Properties - Seller will consider paying buyer agent compensation based upon the terms and conditions of any offer made. Said compensation to be negotiated in the purchase agreement.
Privacy Policy / DMCA Notice / ADA Accessibility


This site is hosted, designed and copyright
© 1994 - 2026 by
Delta Media Group, Inc. -- Patent Pending --
Agency License Information: Joyner Fine Properties and its agents are licensed in the Commonwealth of Virginia.
120 Lacy Lane | MLS# VACV2010668
This single family home located at 120 Lacy Lane, Bowling Green, VA 22427 is currently listed for sale with an asking price of $695,000. This property was built in 1987 and has 4 bedrooms and 3 full and 1 partial baths with 2782 sq. ft. Lacy Lane is located in the BROADHURST subdivision within the CAROLINE COUNTY PUBLIC SCHOOLS school district. Search BROADHURST real estate on diallove.joynerfineproperties.com today.