



BEDS4
BATHS3 full 1 partial
SQUARE FEET3,124
MLS#VAYV2000120
STATUSACTIVE
PROPERTY TYPEResidential - Single Family
SCHOOLYORK COUNTY PUBLIC SCHOOLS
Property Description
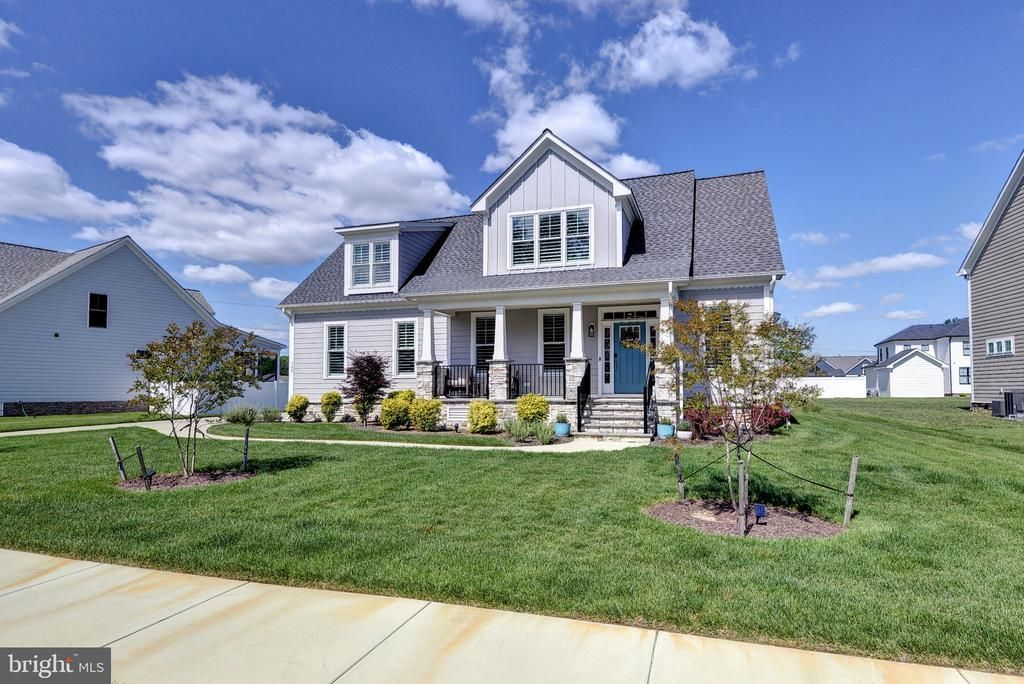
Why build when you could buy basically brand new? This gorgeous Craftsman-style home blends charm, character, and elevated finishes throughout. The main level features upgraded luxury vinyl plank flooring, custom built-ins, a stunning living room with coffered ceilings, and a chef’s kitchen with leathered granite countertops, large island, and stainless steel appliances. The first-floor primary suite offers dual closets and a spa-like bath featuring a soaking tub and oversized shower. A main-level laundry room, powder room, two-car garage, and lovely screened porch add effortless everyday function. Upstairs, two additional bedrooms share another full bath, and a third upstairs bedroom features its own en-suite bath! Both upstairs bathrooms were upgraded with top of the line finishes. The second floor is completed by a large bonus room and incredible attic storage. This home delivers the beauty of new construction with the ease of move-in-ready living.
Property Features
Property Type: Residential - Single Family
Cooling: Ceiling Fan(s), Central A/C
Fireplaces: 1
Fuel Type: Natural Gas
Garage: 2
Heating: Heat Pump(s)
Home Style: Transitional
Lot Size: 0.36 Acres
Roof Type: Asphalt
Stories: 2.0
Taxes: $7,458
Year Built: 2024
Feature Descriptions
Additional Structures: Above Grade
Appliances: Disposal, Dishwasher, Oven/Range - Gas, Microwave, Refrigerator, Oven - Wall
Community Amenities: Jog/Walk Path
Days on Site: 63
Exterior: Exterior Lighting
Exterior: Frame
Fireplace: Gas/Propane
Flooring: Carpet, Laminated, Tile/Brick
HOA Fee: $55.00/Monthly
Interior: Built-Ins, Ceiling Fan(s), Upgraded Countertops, Kitchen - Eat-In, Formal/Separate Dining Room, Kitchen - Island, Pantry, Recessed Lighting, Walk-in Closet(s), Window Treatments
Lot Dimensions: 0.36 Acre(S)
Number of Rooms: 10
Parking Features: Paved Driveway
Parking Notes: 2 Total Parking Spaces
Sewer: Public Sewer
SQFT Above Finished: 3124
SQFT Total Finished: 3124
Structure Type: Detached
Total Garage/Parking Spaces: 2
Water: Public
Local Schools
High School: TABB
Middle School: TABB
Elementary School: MT. VERNON
School District: YORK COUNTY PUBLIC SCHOOLS
Listed By / Shown By
Listed By
Agency Name: Berkshire Hathaway HomeServices Towne Realty
Agency Phone: 7574818448
Shown By
Agent Name: Dial Love
Agent Phone: (804) 467-5683
Agency Title: Joyner Fine Properties

Estimate Your Payment
Estimated Payment
$ 6,183.64 per month $5,258.81 Principal & Interest $621.50 Property Tax $303.33 Homeowner's InsuranceChange Payment Information




©Joyner Fine Properties - Seller will consider paying buyer agent compensation based upon the terms and conditions of any offer made. Said compensation to be negotiated in the purchase agreement.
Privacy Policy / DMCA Notice / ADA Accessibility


This site is hosted, designed and copyright
© 1994 - 2026 by
Delta Media Group, Inc. -- Patent Pending --
Agency License Information: Joyner Fine Properties and its agents are licensed in the Commonwealth of Virginia.
105 Goffigans Trace | MLS# VAYV2000120
This single family home located at 105 Goffigans Trace, Yorktown, VA 23693 is currently listed for sale with an asking price of $1,040,000. This property was built in 2024 and has 4 bedrooms and 3 full and 1 partial baths with 3124 sq. ft. Goffigans Trace is located within the YORK COUNTY PUBLIC SCHOOLS school district. Search Yorktown real estate on diallove.joynerfineproperties.com today.